Delaying safety updates in your home creates severe, preventable hazards. When you postpone accessible and safe bathroom remodeling in Fredericksburg, VA, small mobility challenges rapidly escalate into catastrophic slips, muscle strains, or permanent loss of independence. Standard tubs with high thresholds force you to balance on one foot over slick enamel surfaces every single day. Water leaks around aging shower curtains seep beneath floorboards, softening structural subflooring and compounding slip risks. Minor balance issues quickly turn into emergency room visits when hard tile, porcelain fixtures, and glass enclosures lack supportive reinforcement. Upgrading these high risk zones immediately eliminates daily anxiety and protects your personal autonomy before an unexpected fall forces an unwanted lifestyle disruption.
The Critical Risks of Postponing Accessible Bathroom Upgrades
Every week you delay modifying an outdated bathroom increases the probability of an in home injury. Hard surfaces, narrow clearances, and wet floors make traditional bathrooms the most dangerous room in any residential property. Without dedicated grab bars anchored directly into structural framing, individuals instinctively grab flimsy towel racks or sliding glass doors during a slip. These lightweight fixtures instantly tear loose under body weight, multiplying the severity of the fall. The Centers for Disease Control and Prevention reports that over 800,000 patients require hospitalization each year due to fall injuries, with bathroom falls causing a disproportionate number of severe hip fractures and head traumas.
Ignoring physical transitions also accelerates the loss of personal dignity. Stepping over a nineteen-inch tub wall requires joint flexion and stability that diminishing mobility cannot reliably support. Homeowners in Fredericksburg, VA and neighboring Stafford, VA often attempt to compensate with plastic suction handles or temporary step stools. These temporary accessories give a false sense of security while sliding unpredictably across wet polymer surfaces. Investing in permanent accessibility upgrades protects your long term physical health and ensures your home adapts to your physical needs seamlessly.
Essential Components of an Accessible Bathroom Remodel
A comprehensive safety renovation integrates purpose built components designed to eliminate physical barriers. You transform hazardous rooms into secure, functional spaces by targeting entry points, bathing zones, and transfer areas simultaneously.
Low-Barrier and Zero-Threshold Entries: Bevel thresholds flat to eliminate trip hazards when entering the shower enclosure.
Structurally Backed Safety Bars: Anchor commercial grade grab bars into solid 2x6 wood blocking behind the wall surface.
Slip-Resistant Flooring Textures: Install anti-slip floor pans with high dynamic coefficient of friction ratings.
Comfort-Height Sanitary Fixtures: Raise toilet seat elevations to seventeen or nineteen inches for effortless sitting and standing.
Thermostatic Mixing Valves: Prevent sudden scalding water spikes by locking temperature maximums securely.
Each component functions as part of a unified safety system. Low barrier entries allow smooth foot movement, while textured surfaces maintain steady foot grip even when soapy water covers the floor pan. Proper placement of structural support hardware ensures you maintain balance naturally throughout your daily routine.
Comparing Accessible Bath Options and Specifications
Selecting the right bathing fixture requires balancing physical capability, available square footage, and daily hygiene preferences. Low profile walk-in showers deliver open access for wheelchair transfers or walker use, while walk-in tubs provide therapeutic hydrotherapy without requiring you to climb over high tub aprons. Evaluating exact technical dimensions helps you select the right configuration for your Fredericksburg home.
Fixture Type Entry Height Weight Support Rating Key Safety Feature Best Application
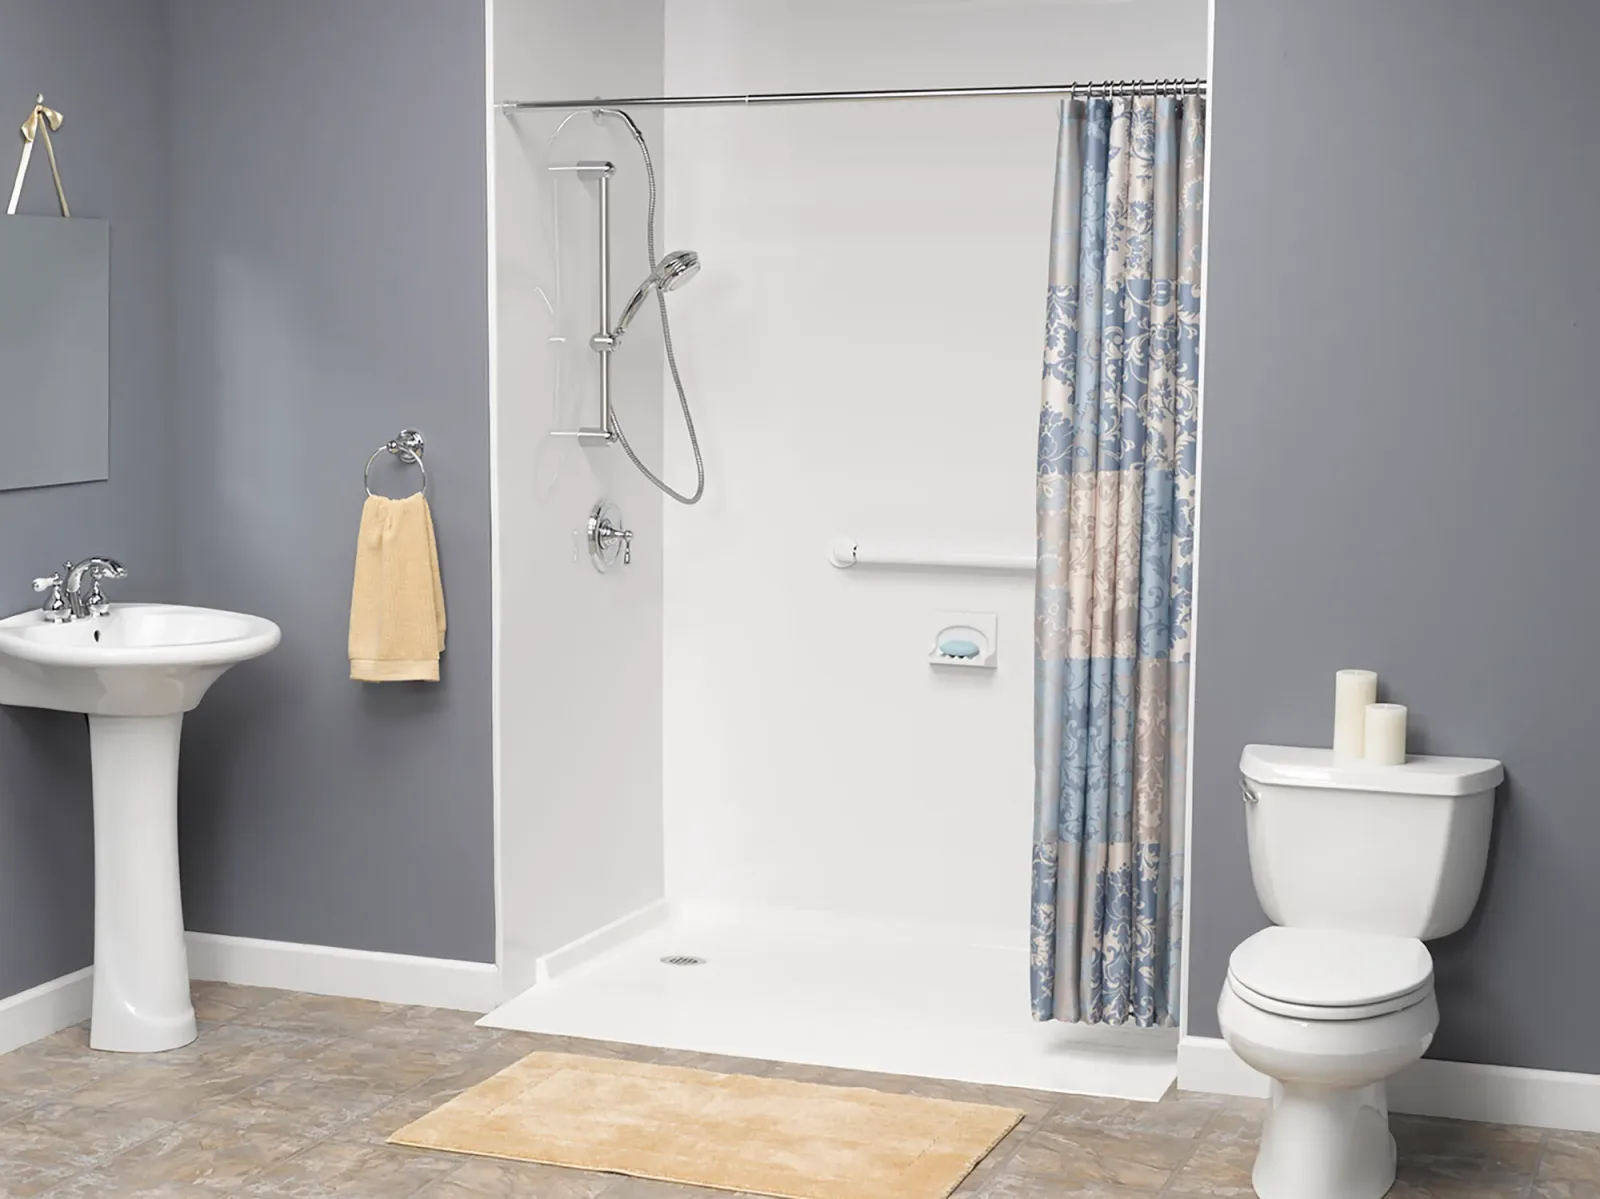
Barrier-Free Roll-In Shower 0.0 Inches 500+ lbs Capacity Zero-threshold ramp transition Wheelchair users and total mobility freedom
Low-Threshold Walk-In Shower 2.0 to 4.0 Inches 400+ lbs Capacity Reinforced slip-resistant pan Seniors with mild balance or joint fatigue
Hydrotherapy Walk-In Bathtub 3.0 to 6.0 Inches 375+ lbs Capacity Watertight door with safety latch Deep soaking relief and arthritis management
Standard Traditional Tub 14.0 to 19.0 Inches 250 lbs Static None (Requires user balance) Standard use only (High slip danger)
As outlined in the specifications, barrier free designs eliminate the dangerous leg lift required by standard units. Upgrading to specialized walk-in bathtubs or low barrier showers significantly reduces joint stress while providing durable, factory backed support hardware designed specifically for aging in place.
Strategic Layout Modifications for Historic and Modern Fredericksburg Homes
Homes across Fredericksburg present distinct architectural challenges depending on their build era. Historic residences near downtown often feature tight, narrow floor plans with subfloors that require reinforcement before accepting modern barrier free pans. Modern builds in surrounding regions like Alexandria, VA typically offer wider footprints but still utilize hazardous builder grade tub units that lack structural wood backing inside the drywall.
Overcoming Structural and Space Constraints
Modifying older homes requires precision framing and smart spatial redistribution. If your bathroom footprint measures less than forty square feet, replacing an awkward swinging door with an outward swinging or pocket door instantly recovers vital floor space. This extra clearance allows walker navigation and caregiver assistance without knocking into vanities. Install wall hung sinks to open up knee clearance beneath the basin, enabling comfortable seated use. Plumbers must also ensure waste lines sit flush beneath the floor joists to accommodate a true zero threshold shower pan without creating an awkward secondary step at the bathroom entryway.
Older properties frequently contain degraded subflooring around existing tub perimeters due to years of minor water splashes. Skilled contractors strip these areas down to clean joists, sistering new lumber alongside old beams to create a rock solid, level platform. This deep structural preparation guarantees that heavy duty High Tech Polymer walls and stone composite pans remain completely stable under heavy daily use.
Key Material and Hardware Considerations
Accessible design demands durable, non porous materials that eliminate intensive cleaning regimens while providing high traction. Smooth polished tiles become extraordinarily slippery when coated with soapy water, making them hazardous for accessible spaces. High performance polymers, matte stone composites, and textured shower bases solve this issue by offering tactile grip that prevents hydroplaning under wet feet.
Non-Porous Cast High Tech Polymer Walls: Resist mold, mildew, and mineral buildup without requiring toxic, abrasive chemical cleaning routines.
ADA Compliant Lever Handles: Replace hard to twist circular faucet knobs with single lever controls that operate with minimal hand pressure.
Handheld Shower Wands with Slide Bars: Enable effortless seated rinsing while keeping controls within arm reach.
Solid Surface Shower Seating: Integrate fold down phenolic or molded benches that support heavy loads while folding flat against the wall.
Choosing High Tech Polymer surrounds prevents grout failure, which commonly causes hidden moisture rot behind standard tile installations. When you pair non porous wall systems with textured matte shower bases, you gain an exceptionally clean, secure environment that requires virtually zero maintenance to keep looking brand new.
Lighting, Visibility, and Environmental Safety
Dim illumination obscures puddles, elevation changes, and shampoo spills, drastically increasing bathroom slip hazards. Many older homes rely on a single central ceiling fixture that casts deep shadows over the shower interior. Comprehensive accessible remodeling requires layered, high lumen lighting strategies that eliminate dark spots throughout the entire space.
Install wet rated, recessed LED downlights directly inside shower enclosures to illuminate floor surfaces clearly. Position vertical task lighting on both sides of vanity mirrors rather than placing a single light bar overhead; this layout removes facial shadows and improves visibility for daily grooming routines. Contrast plays an equally important role in spatial awareness. Selecting grab bars and fixtures in dark matte bronze or brushed nickel against lighter wall panels gives individuals with low vision immediate, clear visual reference points during transfers. Adding automated, low level night lights along baseboards ensures safe navigation during midnight trips to the bathroom without blinding your eyes.
Clear Day Bath Solutions: Your Local Accessibility Specialists
Transforming your home into a safe haven requires specialized craftsmanship and proven safety fixtures. Clear Day Bath Solutions delivers premium accessible bathroom conversions across Fredericksburg, transforming dangerous tub layouts into beautiful, low barrier spaces in as little as one day. Protect your mobility, enhance your independence, and secure your peace of mind immediately. Call our local team today at 571-720-9709 to schedule your personalized accessibility consultation.