Evaluating Contractors for Fast Tub to Shower Conversions in Stafford, VA
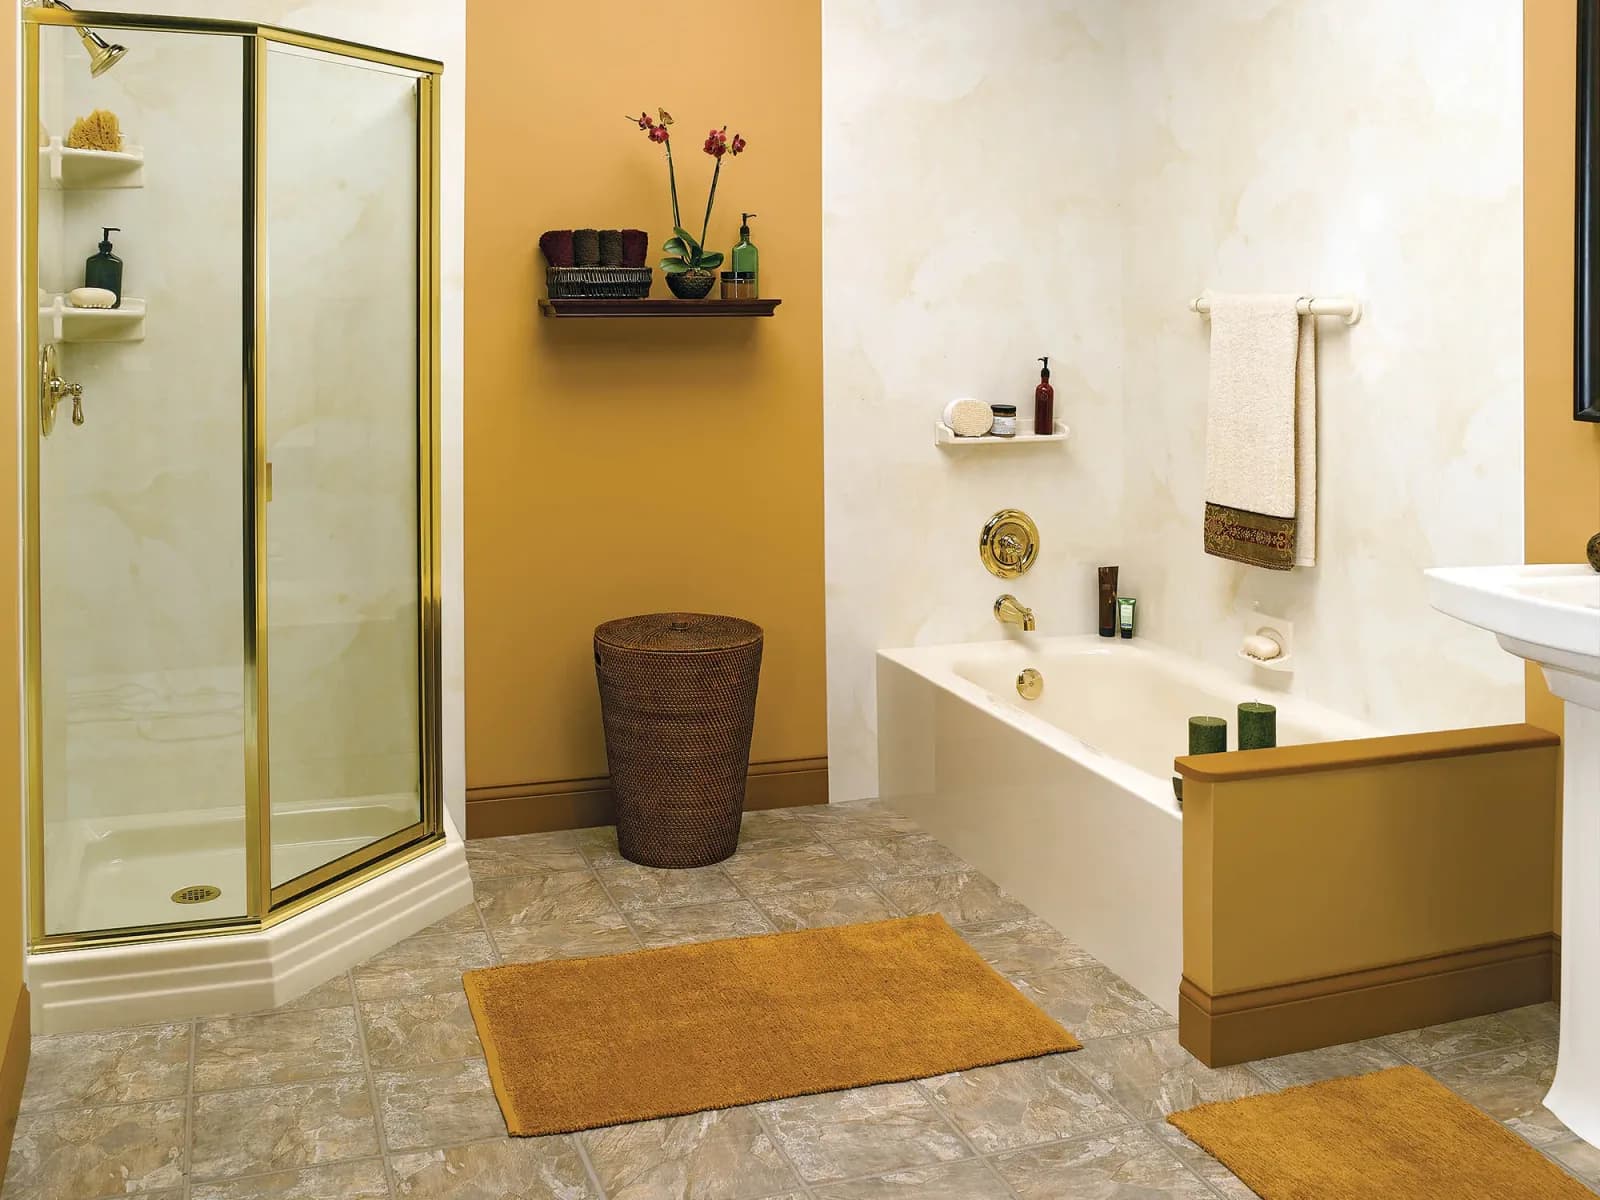
You can easily distinguish a qualified bathroom remodeling contractor from an inexperienced installer by examining how they assess your home and present their scope of work. Substandard contractors provide vague estimates over the phone without inspecting your subfloor, existing plumbing stack, or wall framing. They frequently offer to glue flimsy cosmetic liners directly over moldy drywall rather than tearing the wet area down to the structural studs. In contrast, professional contractors perform exhaustive on-site evaluations, verify drain line capacity, and provide clear project milestones. When you compare local companies for fast tub to shower conversions in Stafford, VA, look for fully licensed remodelers who guarantee complete tear-outs, moisture remediation, and precise fixture alignments.
A proper conversion project requires several essential structural elements:
Complete demolition down to bare wall studs and structural floor joists
Drain line expansion from standard 1.5-inch tub lines to 2-inch high-flow shower drains
Rigid, waterproof composite wall panels or moisture-resistant backer assemblies
Custom-fitted, slip-resistant shower pans engineered for rapid drainage
Anti-scald thermostatic shower valves and durable solid brass fittings
Experienced crews complete every phase systematically so your new system remains leak-free and structurally sound for decades.
Plumbing Retrofits and Subfloor Engineering for Walk-in Bases
Converting an obsolete bathtub into a modern walk-in shower requires crucial plumbing upgrades beneath the floor surface. Standard bathtubs utilize 1.5-inch drain piping, but modern building codes require 2-inch drain lines for stand-alone shower bases to manage water volume effectively. Professional technicians remove the outdated P-trap assembly, cut back the obsolete piping, and install code-compliant schedule 40 PVC connected directly to the primary waste stack. They inspect surrounding floor joists for water rot, mold colonies, or structural deflection. If your home rests on a concrete slab, technicians use precision rotary hammers to trench the concrete without fracturing the foundation slab.
Subfloor leveling represents another vital stage in the structural preparation process. An uneven subfloor causes standing water to pool in shower corners rather than flowing directly into the central drain. Installers apply self-leveling cement underlayment or sister new dimensional lumber to existing joists to establish a flat, rigid plane. This rigid foundation prevents the shower base from flexing when you step inside. Base movement can crack perimeter silicone joints and allow moisture behind finished walls. Qualified technicians secure the structural base thoroughly before installing finished wall panels.
Waterproofing Systems and Solid Surface Material Science
Waterproofing integrity dictates the overall longevity of your bathroom remodel. Traditional tile installations require extensive labor and depend on liquid topical membranes that can fail if installers apply them unevenly. Modern conversions utilize high-density non-porous composite wall panels engineered with multi-layer High Tech Polymer or resin matrices. According to the National Kitchen and Bath Association (NKBA) 2024 Design Trends Report, homeowners overwhelmingly choose continuous solid surfaces and non-porous wall panels over traditional tile because these materials eliminate grout maintenance and resist biological growth.
High-density composite walls lock together using precision tongue-and-groove joints sealed with commercial-grade structural polymer adhesives. These panels expand and contract minimally during seasonal temperature changes, preventing stress fractures and bond failures. Technicians anchor these panels directly to moisture-resistant wallboards, creating an airtight shield against bathroom steam. Because non-porous materials prevent soap scum and mineral accumulation, you avoid endless scrubbing with caustic chemicals. You preserve your bathroom environment effortlessly while protecting the wall framing against hidden water intrusion.
Walk-in Shower Enclosures and Accessibility Upgrades
A walk-in shower improves everyday bathroom accessibility and expands the visual space in your home. Removing a tall 15-inch bathtub ledge eliminates a primary tripping hazard for every member of your household.
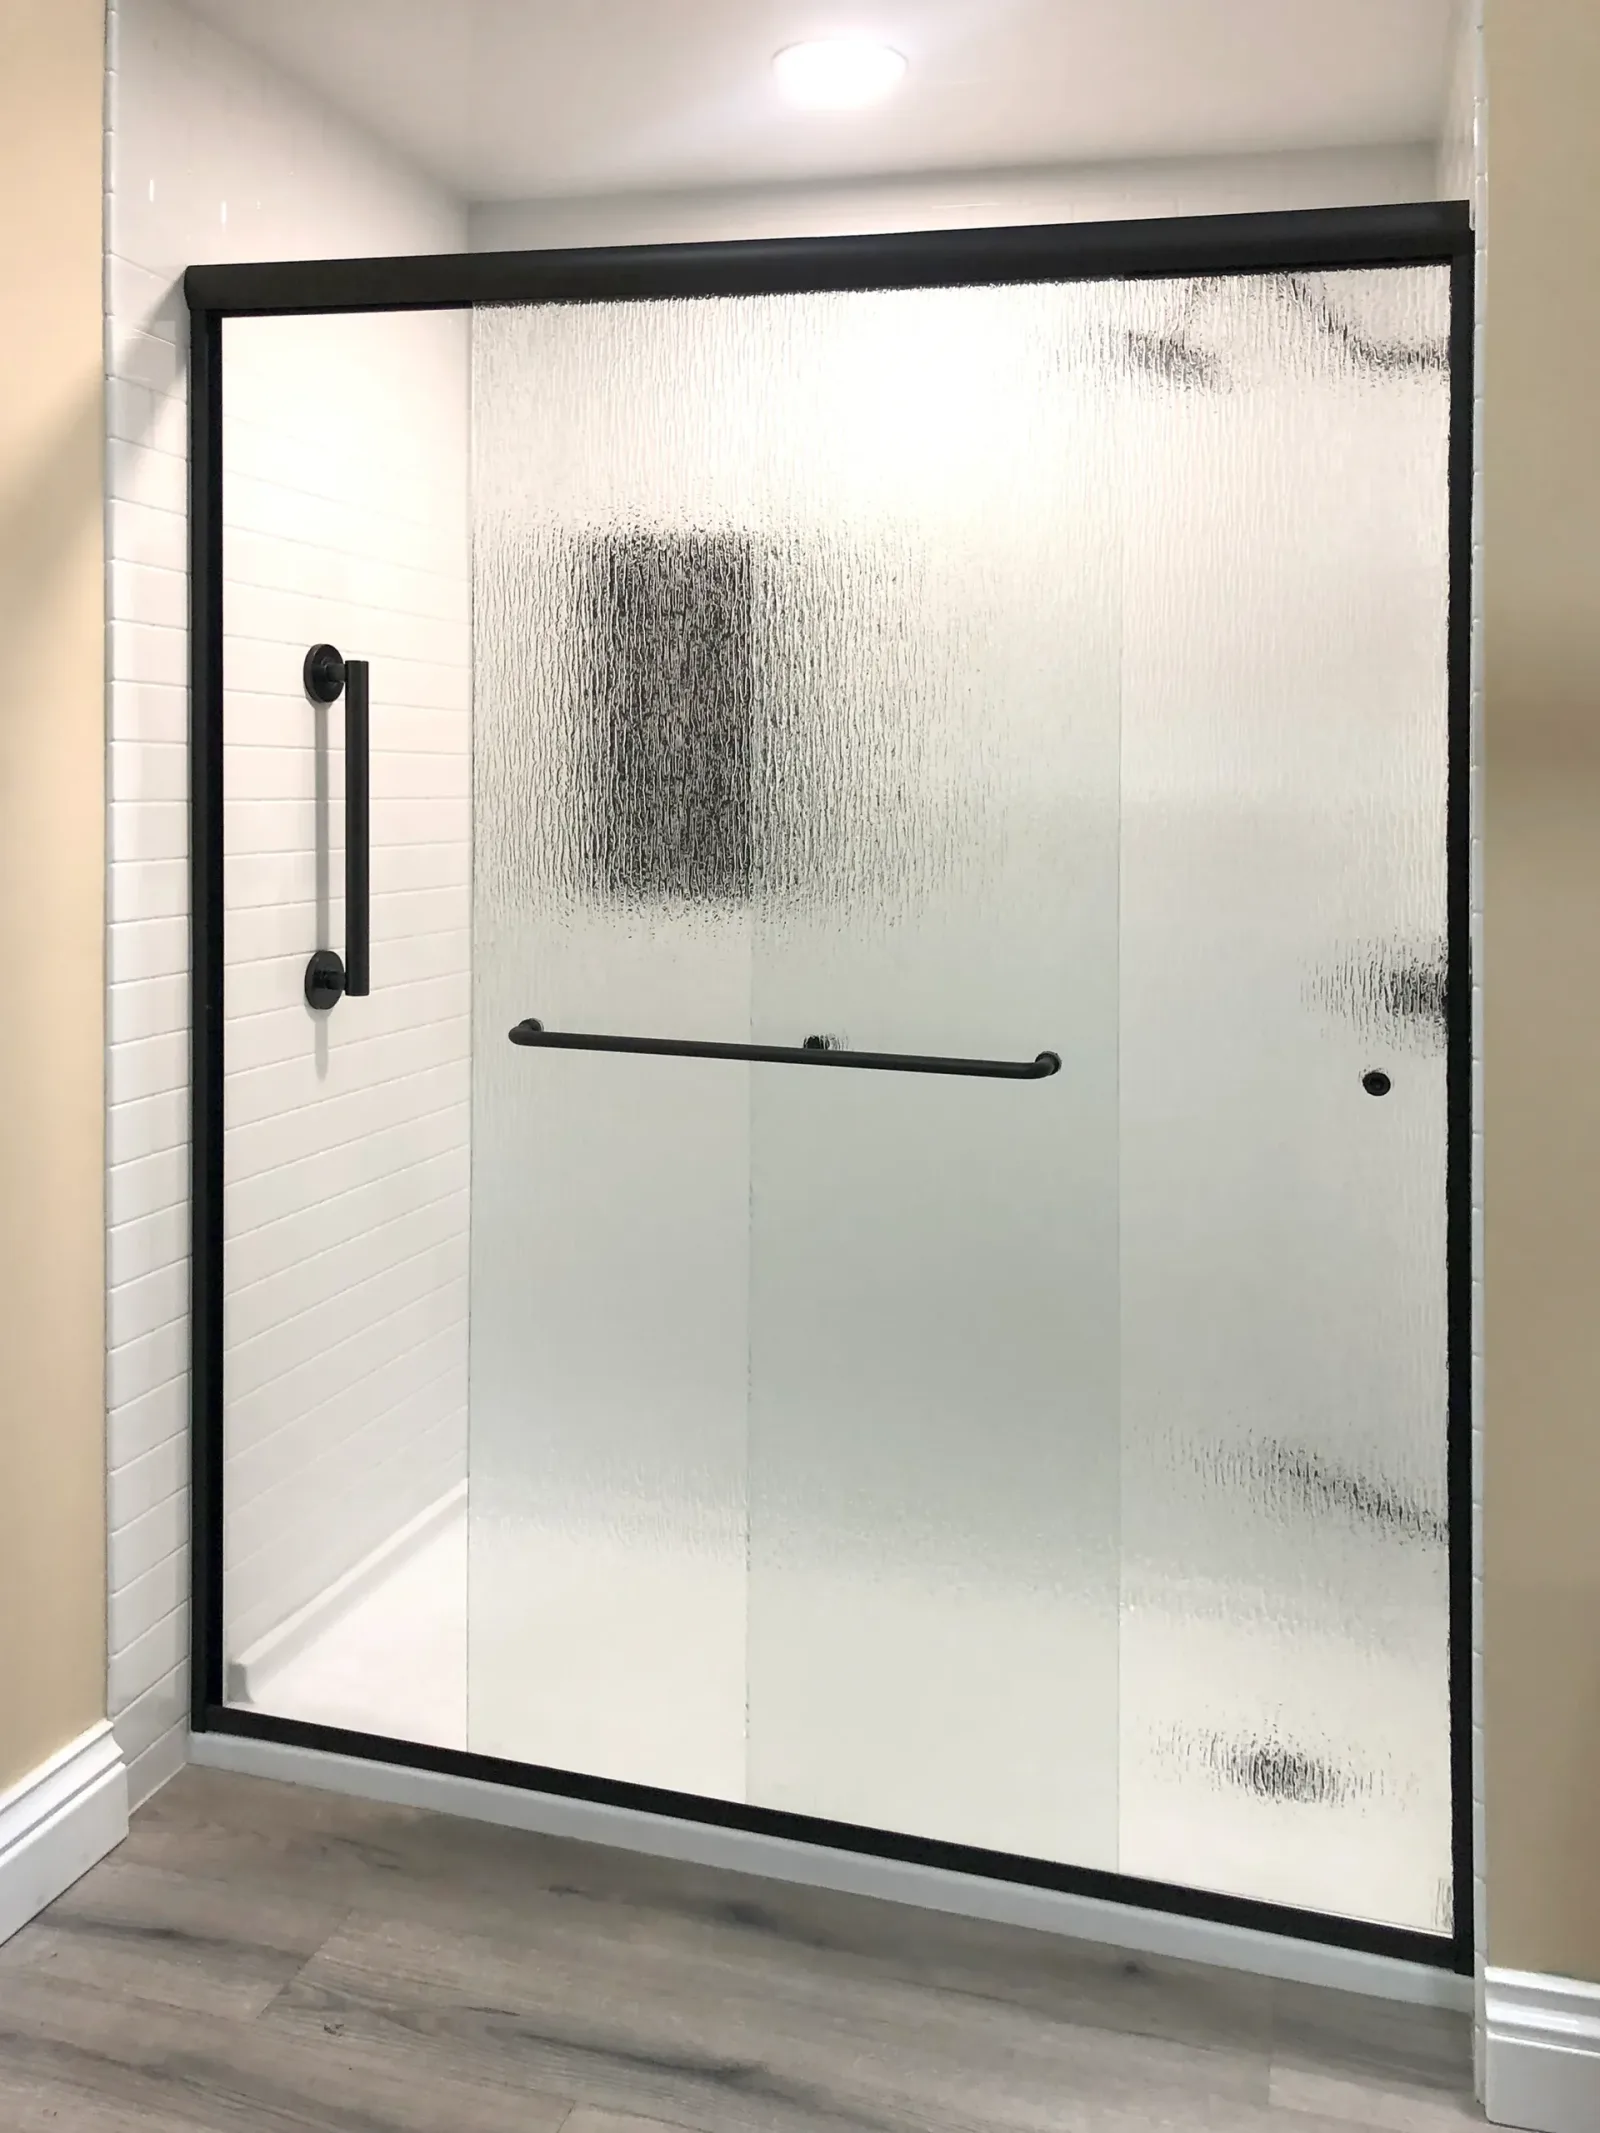
You can choose between ultra-low 2-inch thresholds, ramped barrier-free transitions, and sleek semi-frameless sliding glass doors. Heavy-duty tempered glass enclosures showcase your custom wall patterns while keeping shower spray inside the designated wet area.
Modern safety features integrate naturally into clean bathroom designs. Installers place solid wood blocking behind the wall panels during framing stages, which allows you to mount ADA-compliant grab bars and wall-mounted folding seats securely. You can review similar regional installation methods through our guide on Tub to Shower Conversions in Columbia MD to see how varied layouts fit diverse floor plans.
Feature Category Standard Bathtub Unit Converted Walk-in Shower Operational Advantage
Entry Height 14 to 18 Inches 0 to 3 Inches Eliminates high step-over barrier and enhances safety
Drain Flow Capacity 1.5-Inch Line (8 GPM) 2-Inch Line (12 to 15 GPM) Doubles discharge rate and prevents standing water
Wall Maintenance High (Grout scrubbing required) Low (Non-porous solid panels) Prevents mold adhesion and wipes clean in seconds
Project Timeline 1 to 3 Weeks (Full Tile) 1 to 2 Days (Precision Systems) Restores full bathroom use with minimal downtime
Managing Moisture and Localized Building Codes in Northern Virginia
Homes in Stafford County and adjacent communities like Fredericksburg, VA and Alexandria, VA experience intense summer humidity and mineral-heavy municipal water. Shower steam can condense on drywall ceilings and seep into attic insulation if your bathroom lacks adequate mechanical ventilation. Upgrading to a high-capacity exhaust fan rated between 80 and 110 CFM removes humid air rapidly and prevents mold spores from colonizing ceiling paint. Local building codes also enforce specific standards regarding anti-scald pressure-balancing shower valves and dedicated electrical bonding around wet spaces.
Ensure your renovation plan addresses these essential regional requirements:
Installation of pressure-balanced mixing valves to prevent dangerous water temperature fluctuations
Application of continuous vapor barriers extending from the shower floor receptor to the finished ceiling
GFCI protection on all electrical outlets and light fixtures located near wet zones
Proper drainage slope of one-quarter inch per foot along the waste line to guarantee swift runoff
Inspection of exterior wall insulation to stop condensation behind shower panels during cold winter months
Return on Investment and Home Value Retention in Stafford
Replacing an unused tub with a modern walk-in shower delivers strong financial returns and improves everyday functionality. Homebuyers in Northern Virginia prioritize upgraded, low-maintenance master bathrooms when searching for properties. A dated, stained, or chipped tub makes an entire bathroom look obsolete. Installing a sleek shower with contemporary black or brushed nickel hardware creates an inviting atmosphere that enhances property appeal. Real estate market studies show that quality bathroom upgrades consistently recoup between 60% and 70% of their upfront cost during resale.
Beyond resale value, a precision conversion eliminates the chronic repair costs associated with water leaks and grout failures. Water that seeps through cracked grout lines quickly rots structural subflooring and damages finished ceilings below, leading to major structural repairs. A professionally engineered, seamless composite shower prevents moisture leaks entirely. You safeguard your home equity, reduce your cleaning supply expenses, and enjoy a reliable shower system that performs perfectly year after year.
Choosing Clear Day Bath Solutions for Your Conversion Project
Clear Day Bath Solutions delivers premium, custom-fitted tub to shower conversions tailored to your lifestyle and budget. Our factory-trained installers manage every step of the process, including total demolition, subfloor reinforcement, licensed plumbing modifications, and precision panel installations. We build our showers with heavy-gauge, non-porous composite materials that resist mold, cracking, and fading. Call Clear Day Bath Solutions today at 571-720-9709 to book your design consultation and receive your detailed, upfront estimate.
Maintenance Protocols to Protect Your Shower Investment
Preserving your new shower enclosure requires only minimal, routine maintenance. Wipe down the composite wall surfaces and tempered glass panels with a soft squeegee or microfiber towel after your daily shower. This rapid task removes surface water droplets before calcium and magnesium minerals in the water supply can evaporate and create stubborn mineral spots. Avoid using abrasive scouring pads, scouring powders, or harsh bleach mixtures, as abrasive products can scratch the protective gloss coating on your High Tech Polymer and glass panels.
Inspect your perimeter silicone seals twice a year to confirm that caulking beads along the base and corners remain intact. High-grade neutral-cure silicone resists mildew, but cleaning the shower base with mild, pH-balanced dish soap preserves the sealants and prevents soap scum accumulation. Remove hair from the drain strainer basket every few weeks to maintain rapid drainage through the 2-inch waste pipe. Following these simple practices will keep your converted shower looking showroom-new for decades.
How long does a tub to shower conversion take to complete?
Most tub to shower conversions take between one and two days to complete from initial demolition to final hardware installation. Our skilled technicians complete all subfloor prep, plumbing updates, and wall installations efficiently to minimize disruption to your daily routine. You can typically use your new shower within 24 hours after the silicone sealants cure completely.
Do I need to pull a building permit for a tub to shower conversion in Stafford, VA?
Yes, Stafford County building codes generally require plumbing permits when modifying drain lines from 1.5 inches to 2 inches or relocating supply valves. Professional remodeling contractors handle the permit application process and schedule required county inspections on your behalf. Proper permitting ensures that all electrical and plumbing work complies strictly with local residential codes.
Can you convert a bathtub to a shower if the bathroom has a concrete slab foundation?
Yes, technicians can convert bathtubs on concrete slab foundations by using precision rotary equipment to trench the slab. They cut a small channel in the concrete to re-route and enlarge the drain line to the required 2-inch standard before setting the new shower base. Once plumbers secure the new piping and trap, technicians backfill the trench with high-strength concrete.
Will converting my only bathtub to a shower hurt my home resale value?
Removing the only bathtub in a home can occasionally deter buyers with small children, but converting a master bathroom tub into a luxury walk-in shower generally increases buyer interest. Most contemporary homebuyers prioritize spacious, accessible showers over large tubs that they rarely use. If your home has a secondary bathroom with a tub, converting your primary bath creates substantial market appeal.
What wall material works best for a low-maintenance shower conversion?
Non-porous composite solid surface panels and High Tech Polymer wall surrounds provide the best combination of durability and low maintenance. These non-porous materials do not require grout lines, preventing mold, mildew, and hard water minerals from penetrating the surface. You can easily clean these smooth walls using warm water and mild, non-abrasive soap.
Can you install grab bars and built-in seating during the conversion?
Yes, installers can integrate custom seating, footrests, and heavy-duty grab bars during the conversion process. Technicians install solid wood structural backing directly behind the wall framing before mounting the panels to ensure all accessories support substantial weight loads safely. These accessibility upgrades blend seamlessly into your shower design without compromising aesthetic appeal.